
Description
Edge Protection Fence
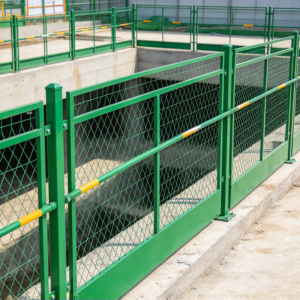
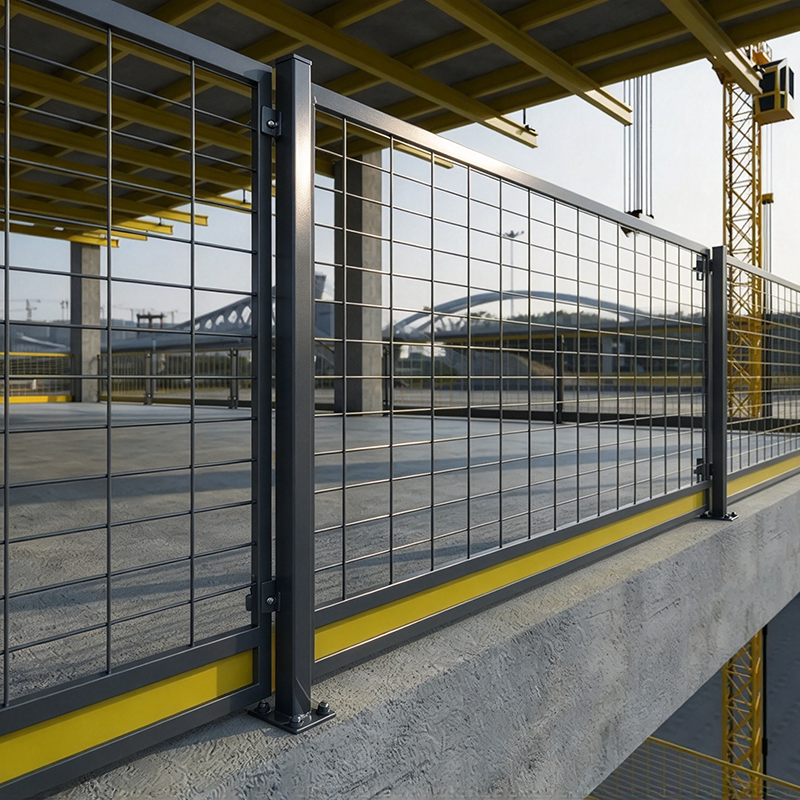
ABX Metal builds edge protection as a system rather than as loose parts. Mesh panels span between the posts. A toe board runs along the bottom of each panel, so tools and fasteners cannot drop to the level below. A 90 degree bend along the top edge stiffens the panel and improves the way it takes an impact.
Barrier System Components
A standard set has three parts. Posts carry the load and fix to the structure. We run them at 48 mm diameter, with 1.5 mm or 2.0 mm wall thickness. Welded mesh panels form the barrier face between the posts. An integrated toe board closes the gap at deck level along the full panel length.
The Barrier Line Around the Site
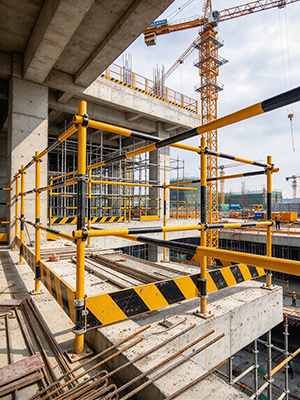
The line follows every exposed edge. That includes the corners, the stair openings, and the access points crews use through the day. Walk the full perimeter before you order. A gap in the line is a fall risk rather than a small oversight.
Standards Behind Edge Protection Fence
Edge protection on a construction site falls under published fall protection standards, and buyers in different regions reference different codes. ABX Metal fabricates panels to meet three of the main standards at once.
EN 13374 sets the performance classes for temporary edge protection. The class you need depends on the slope behind the barrier. The table below sets out the three classes.
| Class | Slope covered | Load type | Typical use |
| Class A | Flat surfaces and slopes up to 10 degrees | Static loads from leaning workers | Slab edges, flat roofs |
| Class B | Slopes up to 30 degrees | Low dynamic forces from slipping | Sloped roofs, ramps |
| Class C | Slopes up to 60 degrees | High dynamic resistance against sliding falls | Steep roofs, formwork edges |
Fixing the System to the Structure
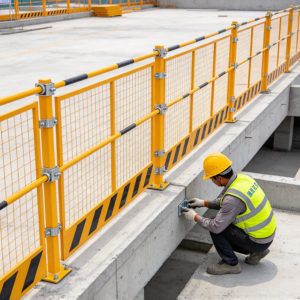
The structure decides the fixing, so match the method to what you are standing on rather than to habit.
Fixing the Fence to Slab Edges and Beams
Concrete slab edges take bolt down sockets or slab grab clamps, which hold the post without damaging the concrete. Steel structures take clamp on posts that grip the beam flange directly. On steel work, crews can pre fit the brackets at ground level before the assembly lifts into place. That cuts the amount of work done at height.
Freestanding Roof Barriers
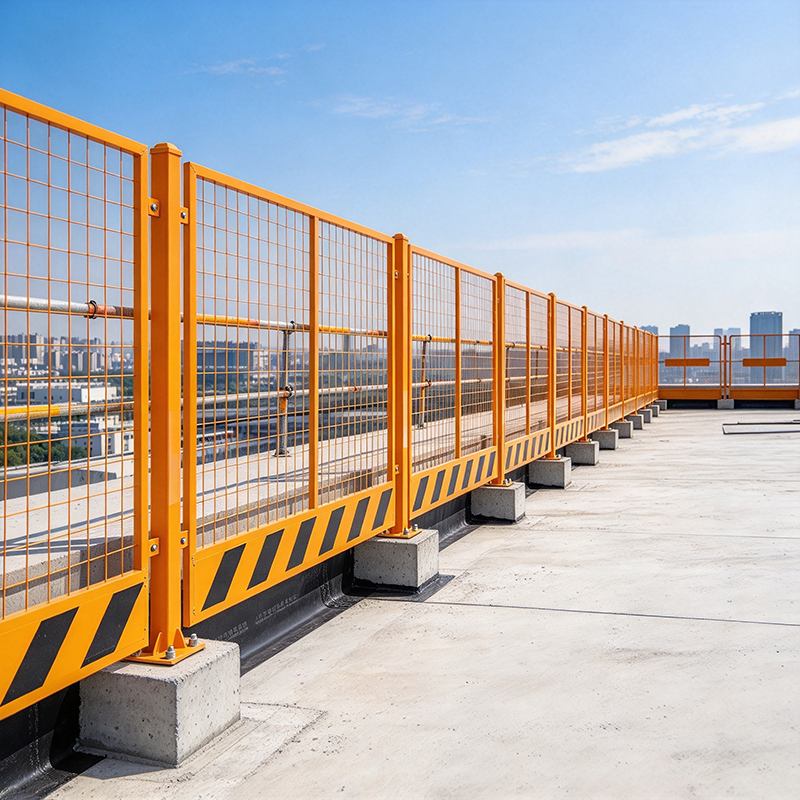
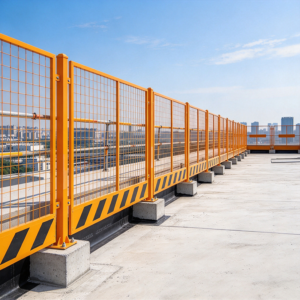
A finished roof usually cannot take drilling, because any hole risks the waterproof membrane. Our freestanding counterweight system holds the posts with ballast blocks instead, so it protects the edge without penetrating the surface. Check that the roof can carry the ballast before you set the first block.
Specifications and Finishes
Fence Panel Sizes and Wire Gauges
We stock four panel sizes: 1100 x 1700 mm, 1100 x 2400 mm, 1300 x 1300 mm, and 1300 x 2200 mm. Wire diameters run at 5 mm, 6 mm, and 8 mm. Mesh openings run from 50 x 50 mm through to 50 x 200 mm. A tighter mesh contains smaller debris, while a wider opening keeps the panel lighter and improves sightlines across the site.
Surface Treatment and Color
Every panel leaves our line hot dip galvanized, then powder coated over the zinc. That combination gives a corrosion barrier plus a second layer that carries the color. Stock colors include silver, yellow, red, blue, and white, and we match RAL shades for project branding. Yellow stays the common choice for visibility on busy sites.
Common Questions About Edge Protection Fence
Which EN 13374 class do I need?
Match the class to the slope behind the barrier. Class A covers flat surfaces and slopes up to 10 degrees. Class B covers up to 30 degrees, and Class C covers up to 60 degrees. Send us the slab or roof geometry and we will confirm the class.
How often should the barrier be inspected?
Inspect the line once a crew installs it, then run routine checks every seven days. Add a check after severe weather, high winds, or any impact.
Can the system go on a finished roof without drilling?
Yes. Our freestanding counterweight system holds the posts with ballast blocks, so it leaves the waterproof membrane intact. Confirm the roof can carry that load first.
Do you build custom panel sizes?
Yes. As a direct manufacturer, ABX Metal fabricates panels to custom dimensions, mesh patterns, and colors. Send your drawings, and our engineering team confirms feasibility and lead time. We accept OEM and ODM orders.


Reviews
There are no reviews yet.